
Tensile Shade
Tensile Shade Structures: Design, Fabric and Everyday Uses
A tensile shade structure can make an outdoor area more comfortable without closing it off. Its fabric membrane is held under tension by a supporting frame, cables or masts, creating a light, open canopy. Archway Tensile designs and fabricates shade structures for homes, commercial properties and public spaces, with each project planned around its setting and intended use.
Designs that suit the space
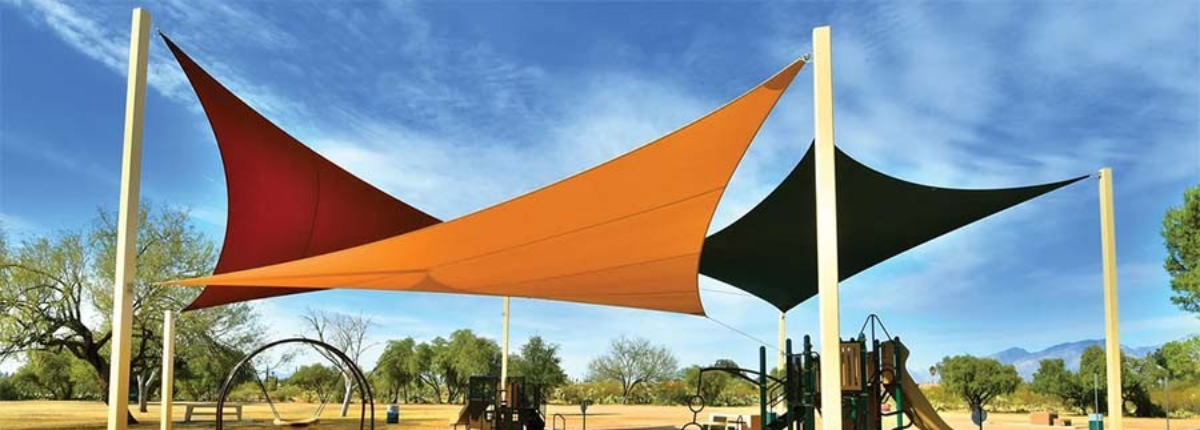
Tensile shade designs range from simple, practical canopies to sculptural forms. Common options include curved roofs, wave shapes, cones, arches and shade sails. A shade sail can cover a seating area or play space with minimal visual bulk, while a larger tensile shade canopy may provide shelter over a courtyard, walkway or gathering area. The right shape depends on the available space, the direction of the sun, the number and position of supports, and how rainwater will drain.
Design is not only about appearance. The structure needs to suit its site, withstand expected weather conditions and allow people to move comfortably beneath it. A site assessment helps determine the canopy’s dimensions, height, support positions and foundation requirements.
Choosing the fabric
The membrane affects the shade, appearance and maintenance of the finished structure. PVC coated polyester is a versatile fabric used for many outdoor canopies. Shade mesh, including HDPE fabric, may be suitable where airflow and filtered sunlight are priorities. Other specialised membrane materials may be considered for projects with particular performance or design requirements.
Fabric options differ in weight, coating, colour, light transmission and expected service life. Before choosing, discuss the site’s exposure, cleaning needs, warranty and budget with the manufacturer. The fabric must also be compatible with the canopy’s design and method of tensioning; the frame, fixings and membrane work together as one system.
Technology, manufacturing and installation
A tensile shade project generally begins with measurements and a review of the site. The design team develops the canopy shape, support layout and connection details, then uses digital modelling and structural analysis to assess the form, tension and supporting structure. Wind, drainage, foundations and clearances are considered during this stage.